
Market Report
Sign up today to stay updated on what’s happening in your local real estate market.

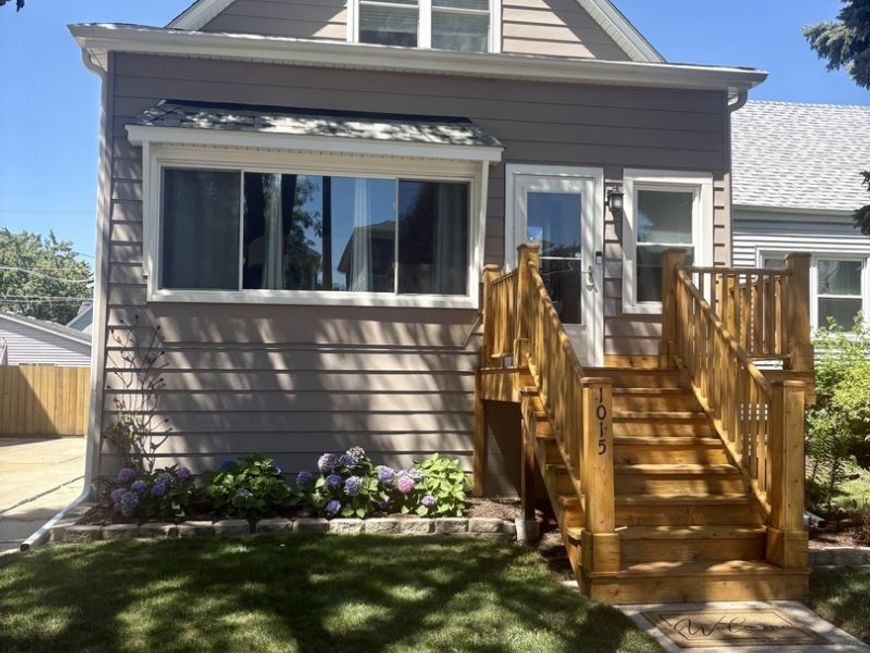


1015 Beloit Avenue Forest Park, IL 60130
Welcome home to this beautifully updated 3-bedroom, 2-bath home nestled on a quiet, tree-lined street in desirable Forest Park. Situated on an oversized lot with a front driveway and a detached 2-car garage, this move-in-ready home perfectly blends timeless character with thoughtful modern updates. Step inside to find a freshly painted interior and brand-new carpet in the spacious living room, creating a bright and inviting first impression. The updated kitchen features stylish cabinetry, quartz countertops, stainless steel appliances, a subway tile backsplash, and a convenient coffee bar/pass-through to the dining room-perfect for everyday living and entertaining. The flexible floor plan includes a first-floor bedroom and full bath, while the renovated second level offers two additional bedrooms, including a spacious primary suite with a walk-in closet and a beautifully updated full bath with a walk-in shower. An enclosed front porch serves as a welcoming mudroom, while the finished rear porch provides additional living space and a built-in office nook. Major improvements completed in recent years include updated windows, copper plumbing, high-efficiency furnace, central A/C, water heater, roof, exterior paint, cedar front stairs and deck, cedar privacy fence, and beautifully remodeled kitchen and bathrooms-offering peace of mind for years to come. The tall unfinished basement provides abundant storage, laundry space, and endless potential for future expansion. Outside, enjoy a fully fenced backyard with a spacious deck, lush green space, and room to garden or entertain. Located close to parks, the recreation center, pool, grocery shopping and schools, with a short trip to vibrant Madison Street's restaurants, cafes, and boutiques. Commuters will appreciate convenient access to the CTA Blue Line and I-290. This is the perfect opportunity to own a beautifully maintained home in one of Forest Park's most sought-after neighborhoods.

Baird & Warner Ken Van Santen 708.975.0210 Email
Property Details
Feature Descriptions
Schools
Disclaimer: The accuracy of all information regardless of source, including but not limited to square footage and lot size, is deemed reliable but not guaranteed nor warranted and should be personally verified through personal inspection by and/or with the appropriate professionals.
Location
See details and scored characteristics about this location.


Select a format below, new window will open and will prompt you to print.